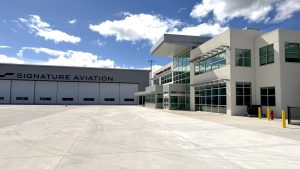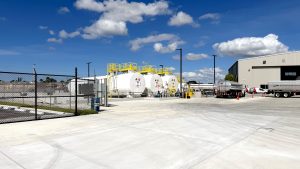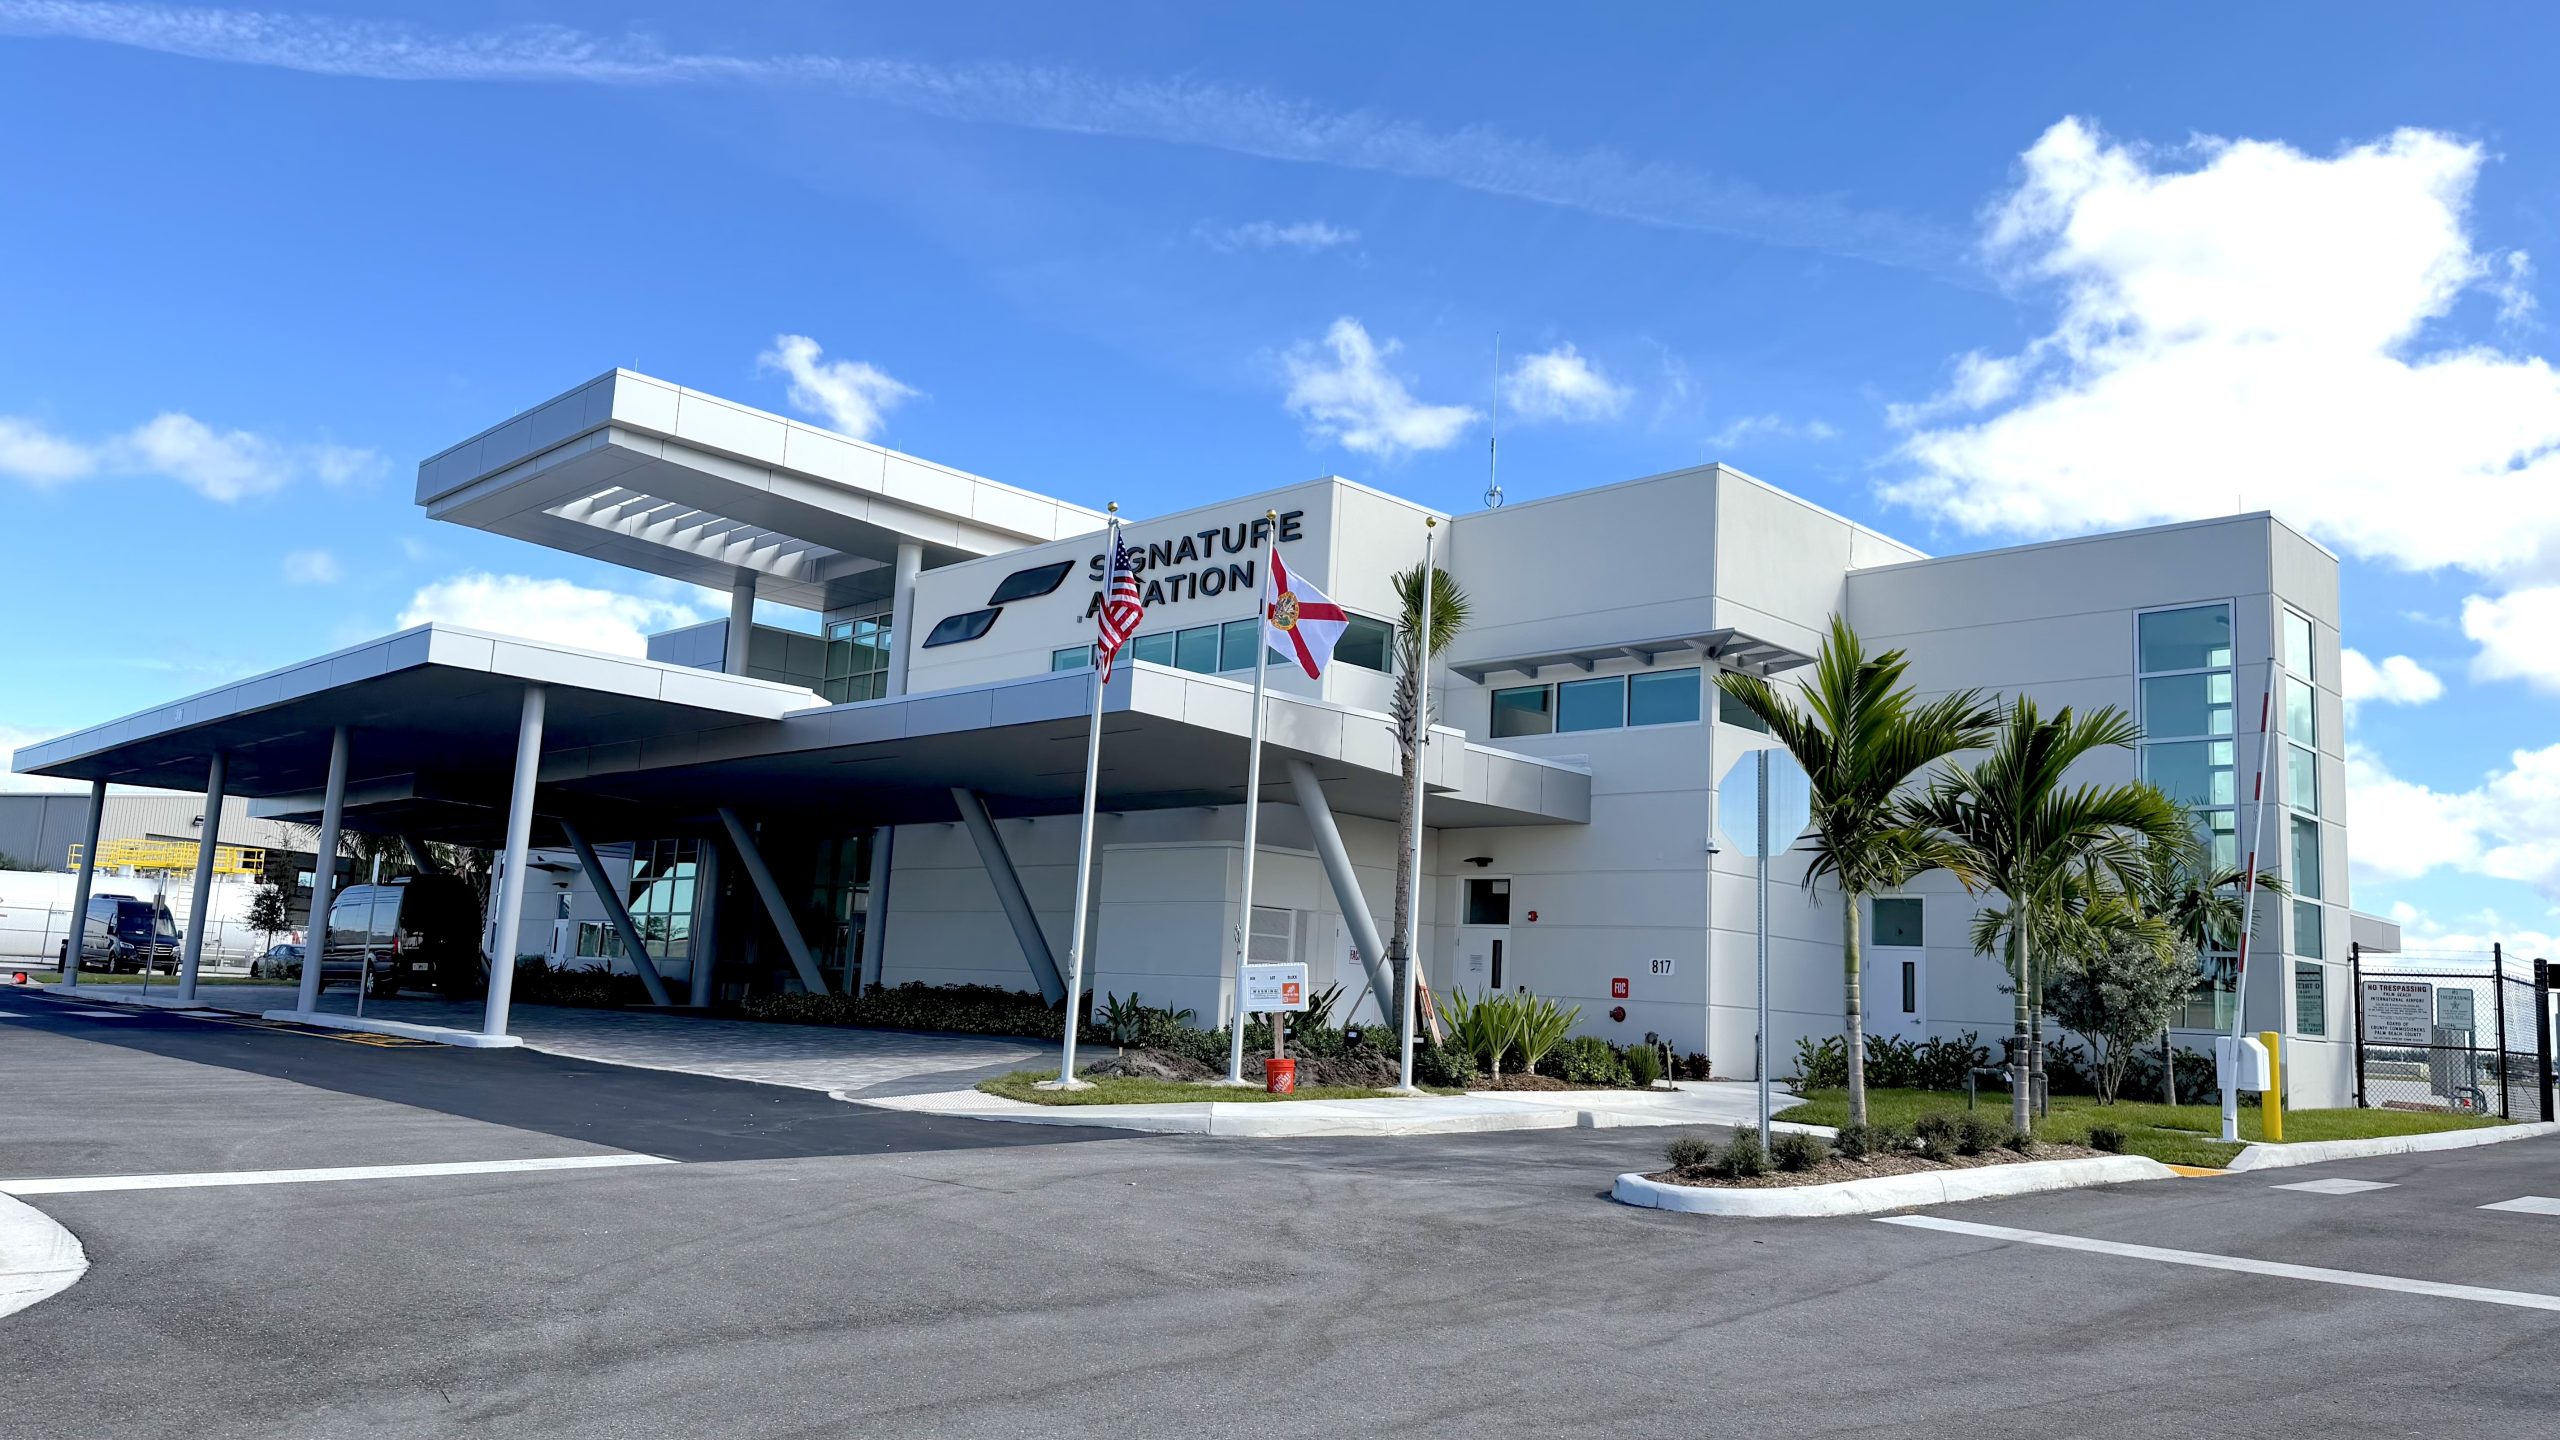
The main elements of this multi-phase project consisted of constructing three hangar structures (39,600 SF each) with attached office/shop spaces and associated parking areas, a new 250,000-SF concrete-paved ramp, a two-story terminal building, a fuel farm, and a GSE building.
Other elements included environmental permitting for the relocation of burrowing owls, utility design, and airspace evaluation. MDG provided civil engineering design services and coordinated with consultants, subconsultants, and local agencies to permit and approve the design plans.