MDG

Airside Improvements

New Hangar, FBO Terminal Renovation, CBP GAF, and Apron Improvements

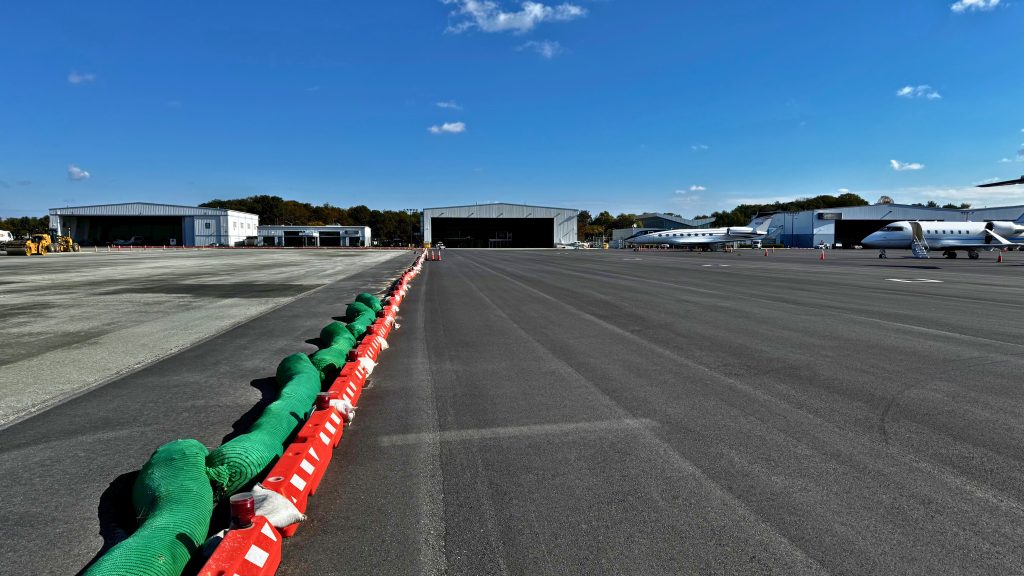
MDG provides civil engineering design services for Signature Aviation’s FBO facility at Baltimore/Washington International Airport (BWI). The owner intends to construct a new hangar, renovate its existing terminal building, and rehabilitate the existing apron. A CBP General Aviation Facility (GAF) will be added as part of the building renovations. The work includes rehabilitating approximately 456,000 SF of existing apron pavement, demolishing three T-hangars and building approximately 77,000 SF of new pavement, building a 30,000 SF new hangar with 3,000 SF of offices and shop space, and installing 9,000 SF of new landscaping and pavement in front of the new hangar.  
New Taxiway F

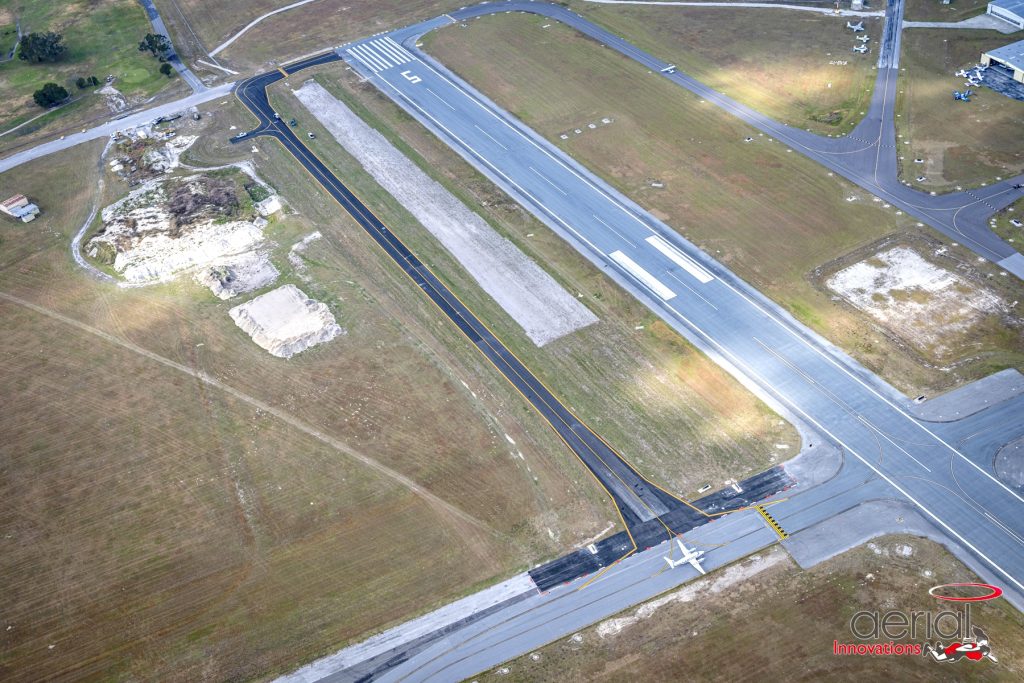
This project involved the design and construction of a partial parallel taxiway located on the south side of Runway 5-23 at Zephyrhills Municipal Airport (ZPH). The new 35-foot-wide by 1,700-foot-long taxiway provided safer and more efficient access between the Runway 5 end and the existing Taxiway B. It also created access to future aeronautical development on the west side of the airfield, including two new box hangars that were under design at the time. The new Taxiway F reduced the need to cross Runway 5-23 to gain access to and from development on the east and southeast areas of the airfield.

Runway 1-19 Rehabilitation

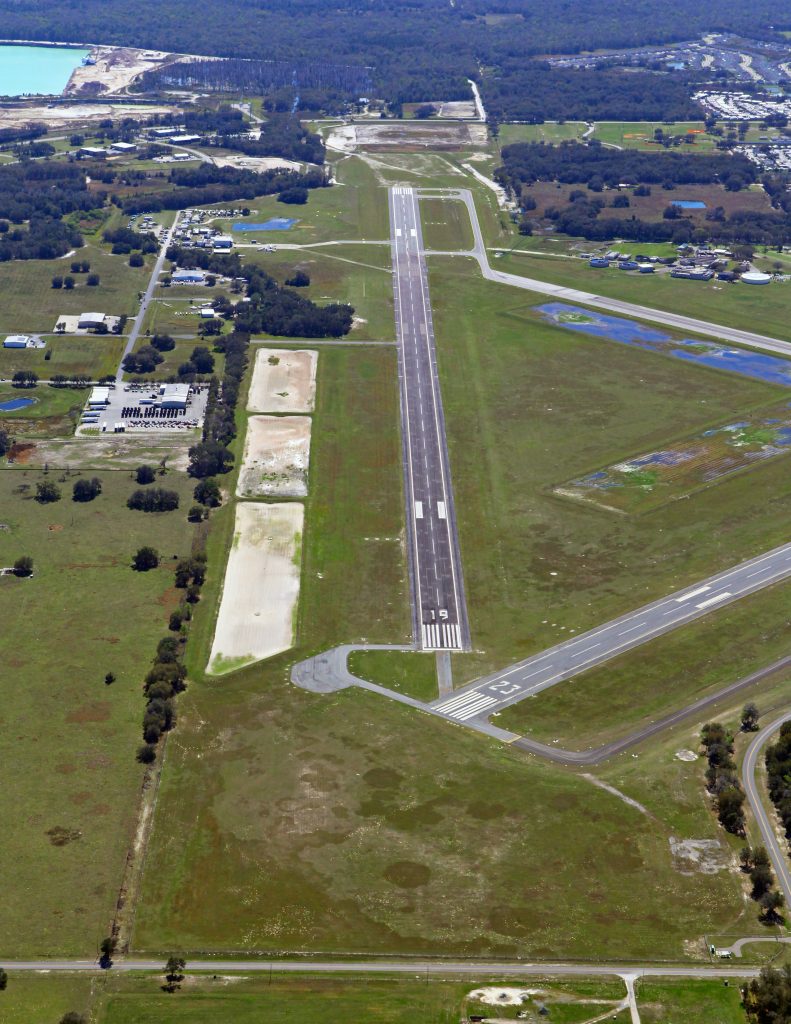
MDG staff recently participated in various roles in extending Runway 1-19 by 1,506 feet at Zephyrhills Municipal Airport (ZPH). In 2023, MDG provided civil engineering design services for the rehabilitation of the original 4,694 feet of the runway. This asphalt pavement rehabilitation includes a nominal 2” milling and 2” of new asphalt mix pavement, grooving, pavement markings, paved shoulder improvements, and replacing elevated Runway 1-19 edge and end lights with flush mounted lights. Jacobs, the Prime Consultant, performed the electrical design.

Ramp, Blast Deflectors, and Taxilane Improvements

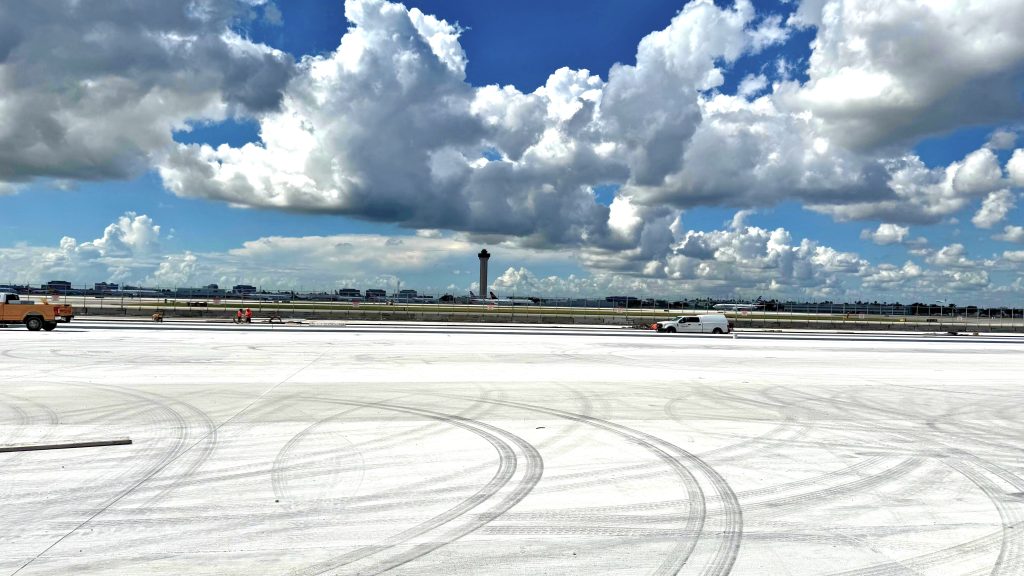
MDG is providing civil engineering design services for this project, which primarily comprises constructing a new ramp and blast deflector fence for an FBO facility. The new ramp requires demolishing an existing building, parking lots, and ramp pavements and installing a new concrete pavement ramp designed to accommodate aircraft such as Antonovs, B-757s, B-747s, and A-340s. The concrete from the existing ramp will be recycled and incorporated into the new ramp. The ramp is approximately 450,000 SF. A new taxilane (ADG II, TDG 2) will also be constructed to improve maneuverability and provide a new aircraft taxiing route to increase parking capacity on the existing ramp. Other project components include installing blast deflectors and new AOA fencing, replacing an existing Oil/Water Separator (OWS), and constructing an additional +/- 2,000 SF asphalt paved equipment parking area.

Scroll to Top